 Local Shutter Installers
Planning · Long note
Planning permission for external shutters
Updated
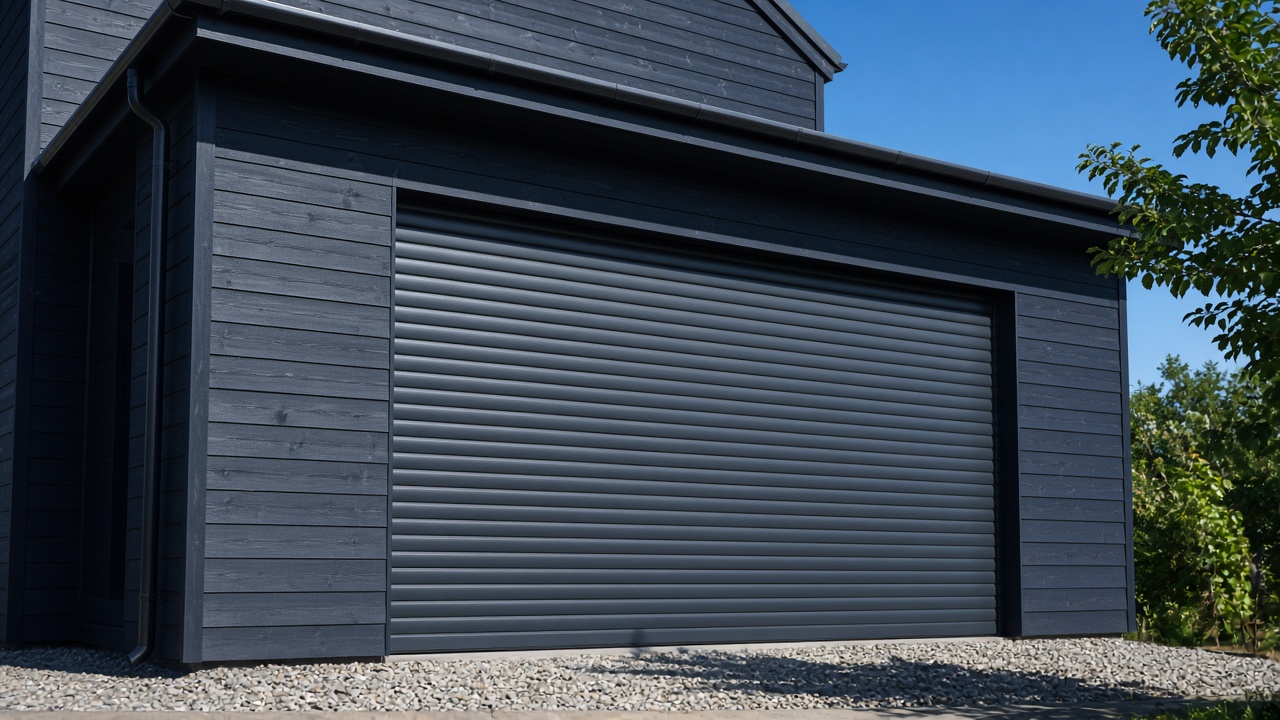
External shutters change the outside of a building, so planning is a real question. Listed buildings and conservation areas are the strict cases, flats usually need consent, and an ordinary rear wall on a house is sometimes straightforward. Guessing from a forum is how people pay to remove a box.
Separate the regimes
Planning permission is about whether the development is allowed. Listed building consent is a separate consent for works that affect the character of a listed building, inside or out. Building regulations are a third subject, and they show up if you are altering structure or doing notifiable electrical work. A fitter who says 'you don't need planning' may be right, and has not answered the other two.
The English householder rules sit in the Town and Country Planning (General Permitted Development) Order 2015. They are not a universal permission for anything screwed to a house. Article 4 directions can remove rights on a particular street. Scotland, Wales and Northern Ireland have their own instruments. A national slogan is not a decision.
Where people get told no
A standard cassette across original sash windows on a street in a conservation area is the classic refusal. The point of the designation is to keep that character. White or mill-finish boxes read as shopfront kit even when the slat is a polite domestic profile. Rear elevations with little public view are the ones councils more often accept, and 'more often' is not a certificate.
Listed cottages should be treated as a consent project until someone with authority says otherwise, in writing. Fixings into historic fabric matter even when the shutter is mostly hidden. Have a fallback: secondary glazing, internal shading, or no shutter on that opening.
Flats, shops and new estates
Flats do not have the householder permitted development rights people half-remember from a loft conversion article. The freeholder and the planning authority can both stop the job. Start with them if the outside wall is not yours, which it usually is not.
Shopfronts are a normal application, and design guides often want vision shutters or internal grilles rather than a solid curtain that kills the street in the daytime. New-build estates add a private veto: the covenant or the developer's consent, which can forbid external fittings even when the council would have allowed them.
How to ask without wasting the factory slot
A duty planning conversation, or a lawful development certificate if you want more certainty, is cheaper than a bespoke 4 metre curtain in the wrong colour. Take a drawing: projection of the box, guide width, colour, and the shutter open and closed. Take a photograph of the elevation as it is, from the street if the street can see it.
Do not pay for manufacture on the strength of 'it should be fine'. Stage the quote so the factory cost sits after the planning answer. Retrospective applications can succeed and can also end in removal. Removal of a shutter that was drilled into render is not a clean undo.
What is not a planning issue
Internal plantation shutters do not change the exterior. They are the product that can usually be ignored by the planning system, including in many conservation areas. They also do not solve external solar gain. If an officer has just refused a box, do not let a salesperson slide you into louvres and call it the same job.
Like-for-like repair of an existing lawful shutter is a different story from a first installation. Keep the original approval with the deeds if there was one.
A practical bias
If the heat and the security are at the back, ask about the back, and do not drag a protected front into the application out of a desire for symmetry. Symmetry is expensive when one elevation is policy and the other is a 2016 extension.
Write down the name of the person you spoke to and the date. A verbal 'you'll be grand' from a fitter is not the same note. This site cannot clear your house. The local authority can tell you how they will treat it.
Rear first, on purpose
If the uncomfortable glass is the extension, ask about that wall alone. Dragging original front windows into the same application, so the house 'matches', is how a solvable rear job becomes a streetscape argument. Councils are allowed to like one elevation and dislike the other. You are allowed to shutter only the one that hurts.
Take a photograph from the public road. If you cannot see the proposed box, say so. If you can, the drawing needs to be honest about projection and colour. A dark box in line with dark frames disappears more than a white cassette on red brick. Colour is a planning material, not only a taste.
Paper that survives a change of officer
A note of the date, the name and what was said is better than a memory of a friendly phone call. A lawful development certificate is the heavier option when you want something you can show a buyer. An application is the option when the officer has already frowned. None of these are the fitter's casual sentence on the quote.
Listed building consent, where it applies, is not a more expensive planning form. It is a different consent, concerned with fabric and character. Drilling into a timber lintel or a stone reveal can matter even if the shutter is mostly hidden from the street. Ask before the drill, not after the first hole.
If the answer is no
Then the external box on that elevation is not the project. Secondary glazing, internal shading, a zip screen if they will accept a slimmer object, or living with the glass are the remaining moves. Do not shop for a fitter who will fit it anyway. Removal orders are real, and the holes in the render remain.
A no on the front is not a no on a hidden rear extension. Read the answer for the elevation it names. People generalise themselves into doing nothing, or into doing everything, and both are sloppy.
If the brief is one sentence
Write the brief for Planning permission for external shutters before the brand. In this stand-in, the house is in Cambridge. Rear elevation shading, with a separate decision for any roof window. If the sentence is heat, a solid curtain or a screen are both still in play. If the sentence is a harder door at night, a screen is the wrong tool. If the sentence is a bay on a polite street, an external roller may be the wrong tool entirely.
A tight historic centre and newer estates and villages full of rear glass and home offices. That is the setting, not a promise that every street in Cambridge can take a box. Planning permission for external shutters still has to survive the particular elevation, the particular reveal and the particular freeholder if there is one.
The example, kept small on purpose
One opening: 4.2 by 2.1 metres, drive taken as a belt, illustration £5,337. Planning permission for external shutters is not that price. A wide bifold, a scaffold or a planning drawing moves it. A second window on the same day usually costs less than a second visit.
The worked opening for Planning permission for external shutters is 4.2 m wide by 2.1 m high, 8.82 square metres of glass. This figure puts 570 watts per square metre on the pane and uses a g-value of 0.63, about 3167 watts into the room if the curtain is up. An opaque external shutter, taken as stopping 80 percent of that gain while it is fully down, leaves about 633 watts and keeps about 2534 watts out. That is a noon figure for comparison. An internal blind does not get the same reduction. For Planning permission for external shutters, use the noon figure to compare two openings on the same house, then let a measured survey replace the figure.
Hold the winter figure beside it rather than in a separate sales conversation. Winter figure for Planning permission for external shutters: glass at 1.2 W/m2K, 8.82 square metres, a 12 degree inside-outside gap and eight night hours. The bare pane is about 1.02 kWh a night on that crude sum. A closed shutter cutting about 18 percent of the flow leaves 0.83 kWh and saves about 0.18 kWh a night, only while it is down. Open it when you want winter sun.
Handover, or the product will not be used
Run the curtain twice while someone stands in the room and listens for a bang. Set the dusk close. Point at the solar panel, if there is one, and say what must not be painted. For Planning permission for external shutters, write the motor brand and the curtain maker on the same page. One of those names will be the wrong one to phone in year six if you only kept the other.
New-build estates are physically easy and sometimes contractually fussy. Access is part of the price. So is a no. Stop Planning permission for external shutters if the only place for the box is a listed street front and nobody has written advice from the council. A photograph is not a manufacturing size.
What to do with this note
Planning permission for external shutters is a long note because the decision is a pile of smaller ones: which pane, which side of the glass, which box the wall can carry, whether anyone may refuse the look, and whether you will actually lower the curtain. The 4.2 by 2.1 metre example, the belt, and the £5,337 illustration are there so those decisions have numbers attached. They are not an order form.
Take the openings that hurt into a survey. Leave the ones that do not. Ask the fitter to repeat the brief in a sentence you recognise. If they cannot, you are being sold a range rather than a remedy. Compare the next quote against the slat, the drive and the exclusions, not against a single bold total.
Keep the summer close and the dusk close as separate habits. Planning permission for external shutters fails if the hardware is perfect and the curtain stays in the box. It also fails if you fit it on a front the council will make you remove. The successful version is smaller than a whole-house fantasy and more specific than an advert for German streets.
Questions worth asking the fitter
Do all external shutters need planning permission?
No. Some house installs, especially quiet rear walls, proceed without an application. Listed buildings, conservation areas, flats and shopfronts should not assume that. Check the actual address.
Do internal shutters need permission?
Plantation shutters inside the room do not change the exterior, so planning permission is generally not the issue. Listed building consent can still apply to work that affects listed character.
Can I fit them and apply if someone complains?
You can be made to remove them if consent was required and is refused. Manufacture is the costly moment. Ask first.